
Why Consider a Tiled Conservatory Roof?
If your conservatory is too hot in summer, too cold in winter or simply isn’t getting the use you hoped for, a tiled conservatory roof could help make the space more comfortable throughout the year.
A tiled conservatory roof replaces a traditional glass or polycarbonate roof with a lightweight, insulated roof system finished with tiles or slates. Inside, it can be finished with a plastered ceiling to give the room a more substantial, extension-like feel.
For homeowners with an older conservatory, this type of upgrade can help address common problems such as temperature extremes, glare and noise. It also gives you the opportunity to change the appearance of the room without necessarily replacing the entire conservatory.
At Celestial, we offer Icotherm warm roof systems for suitable existing conservatories, as well as roof options for new conservatories.
However, a tiled roof isn’t automatically the right choice for every home. Your existing structure, budget, need for natural light and plans for the room should all influence your decision.
In this guide, we’ll cover:
- What a tiled conservatory roof is and how it works
- The main benefits and potential drawbacks
- How tiled roofs compare with glass and polycarbonate
- Insulation, energy efficiency and year-round comfort
- Rooflights, ceilings and interior design options
- Structural checks and the installation process
- Typical tiled conservatory roof costs
- Planning permission and Building Regulations
- How to decide whether a tiled roof is right for your conservatory
Read on to get a much clearer idea of whether replacing your existing roof with a tiled system is the right investment for your home.
What Is a Tiled Conservatory Roof?
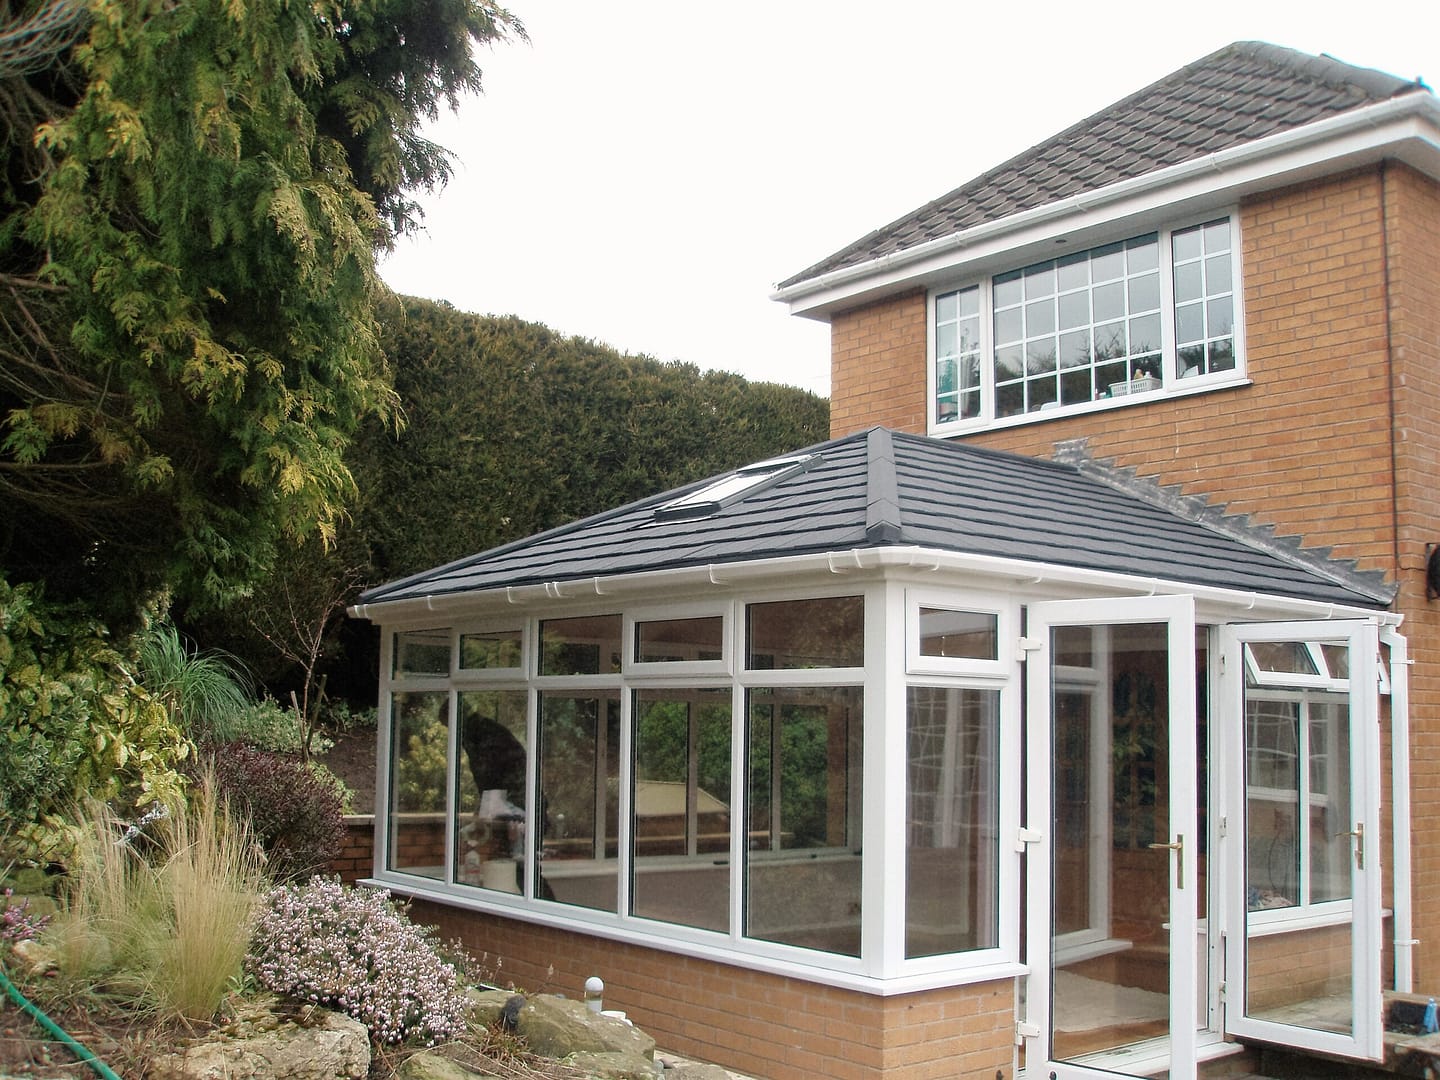
A tiled conservatory roof is an insulated solid roof system that replaces a traditional glass or polycarbonate roof. It uses a lightweight supporting structure, insulation and an external tiled finish to give the conservatory a more permanent, room-like feel.
Unlike a glazed roof, the majority of the roof is opaque. This reduces the amount of overhead glazing but allows much more insulation to be incorporated into the roof construction.
You’ll often hear terms such as solid roof, tiled roof and warm roof used when researching your options. They are related, but they don’t always mean exactly the same thing.
A genuine warm roof system is designed as a complete insulated structure. The insulation forms part of the roof build-up, helping to reduce heat transfer while controlling ventilation and moisture.
This is different from a cladover roof, where additional materials are installed over or around an existing conservatory roof rather than replacing it with a purpose-designed system. This approach can add unnecessary weight and may create structural, insulation or Building Regulations concerns.
| Roof type | Construction | Insulation | Key consideration |
| Warm/tiled roof | Purpose-designed insulated roof system | High | Existing structure must be suitable |
| Cladover | Materials added to an existing roof | Varies | Weight, ventilation and compliance need careful consideration |
| Glass/polycarbonate | Primarily translucent roof | Varies by specification | Retains considerably more overhead natural light |
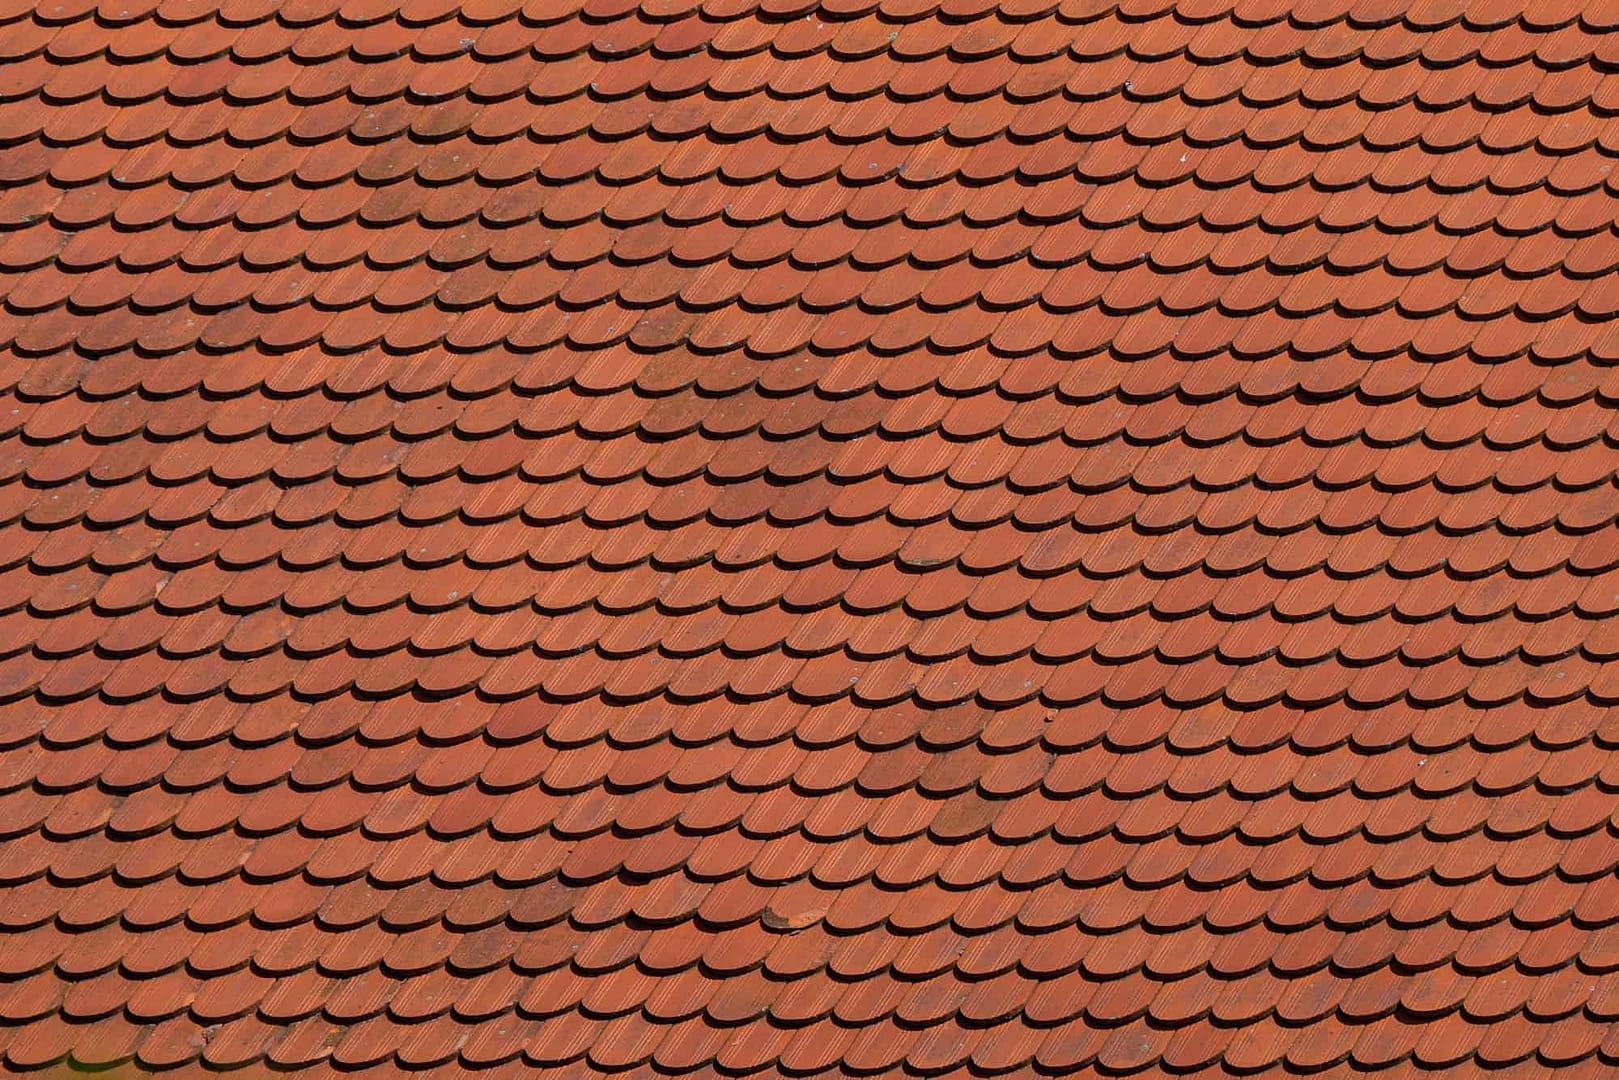
Modern tiled systems can use composite tiles, slate-effect finishes or lightweight steel tiles, with colours chosen to complement the existing property.
Systems such as SupaLite use lightweight construction to make tiled roofs suitable for retrofitting to many existing conservatories. Celestial explains more about solid, tiled and other roof choices in its fully fitted conservatory price guide.
Whatever system you choose, a structural assessment is essential. The existing frames, supports and foundations need to be capable of safely carrying the replacement roof before installation begins.
Benefits and Potential Drawbacks of a Tiled Conservatory Roof
The main benefit of a tiled conservatory roof is improved insulation, which can make an older conservatory more comfortable throughout the year. However, you’ll need to balance this against the higher upfront cost, additional weight and reduction in natural light.
Here’s a quick comparison:
| Benefits | Potential drawbacks |
| Better thermal performance | Higher initial cost |
| More stable indoor temperatures | Less overhead natural light |
| Reduced glare | Existing structure must support the roof |
| Can reduce outside and rain noise | Structural reinforcement may sometimes be needed |
| More substantial, room-like appearance | Building Control requirements need considering |
| Rooflights can be incorporated | More involved installation than a like-for-like roof replacement |
Better Insulation and Year-Round Comfort
A properly insulated tiled roof can reduce heat loss during colder weather and help limit excessive solar gain during summer. This can make the conservatory easier to use across the seasons and may reduce how heavily you rely on heating or cooling.
That’s particularly useful for homeowners in Middlesbrough and Teesside, where colder winter temperatures and changeable weather can expose the limitations of an older conservatory roof.
Less Glare and Outside Noise
Replacing large areas of overhead glass or polycarbonate can reduce glare on bright days. An insulated roof construction can also help reduce the amount of external and rain noise entering the conservatory.
A More Integrated Appearance
Externally, tiles can often be selected to complement your existing property. Internally, a plastered ceiling can make the conservatory feel more like another room in your home.
The trade-off is natural light. Northern homes don’t always receive the same level of solar gain as properties elsewhere, so removing too much glazing may leave the conservatory or adjoining room darker. Rooflights can help maintain daylight while retaining much of the benefit of a solid roof.
Cost and Structural Considerations
A tiled roof normally requires a greater upfront investment than replacing an existing roof with polycarbonate or standard glass. Your final cost will depend on the conservatory’s size, roof design, chosen system and any structural work required.
If you’re weighing the investment against other options, Celestial’s guide to conservatory costs provides useful context on how roof choice affects the wider project budget.
Most importantly, a tiled roof isn’t automatically the best option for every conservatory. The condition of the existing structure, orientation of the room, available natural light and how you intend to use the space should all be considered before deciding.
Thermal Efficiency and Energy Performance
A tiled conservatory roof can provide significantly better thermal performance than many older glass or polycarbonate roofs because insulation is built into the roof structure. This helps slow heat loss during winter while also reducing unwanted heat entering through the roof on sunny days.
A useful way to compare roofs is through their U-value. This measures how easily heat passes through a building element. The lower the U-value, the better its thermal performance.
| Conservatory roof type | Indicative U-value |
| Older polycarbonate roof | Around 1.6–2.4 W/m²K |
| Double-glazed glass roof | Around 1.0–1.4 W/m²K |
| SupaLite warm roof | Around 0.18 W/m²K |
| High-performance warm roof systems | As low as 0.12 W/m²K |
These figures are indicative and can vary depending on the exact product and specification.
A properly designed warm roof doesn’t rely on insulation alone. Insulated panels, membranes and appropriate ventilation work together to manage heat and moisture within the roof construction.
Some roof providers claim that upgrading from glass to a warm roof can reduce energy use by 30–50%. However, this shouldn’t be treated as a guaranteed saving. Your existing glazing, heating system, insulation, room size and how often you use the conservatory will all influence the result.
Better insulation can nevertheless make it easier to maintain a comfortable temperature, helping an underused conservatory become a more practical part of your home.
This is also why we’d avoid an uninsulated cladover approach. Poorly designed roof build-ups can create problems with condensation, ventilation and moisture rather than solving them.
If temperature is your main reason for considering an upgrade, our guide to why conservatories get too hot in summer explains the wider factors that affect conservatory comfort.
Internal Ceiling and Lighting Options
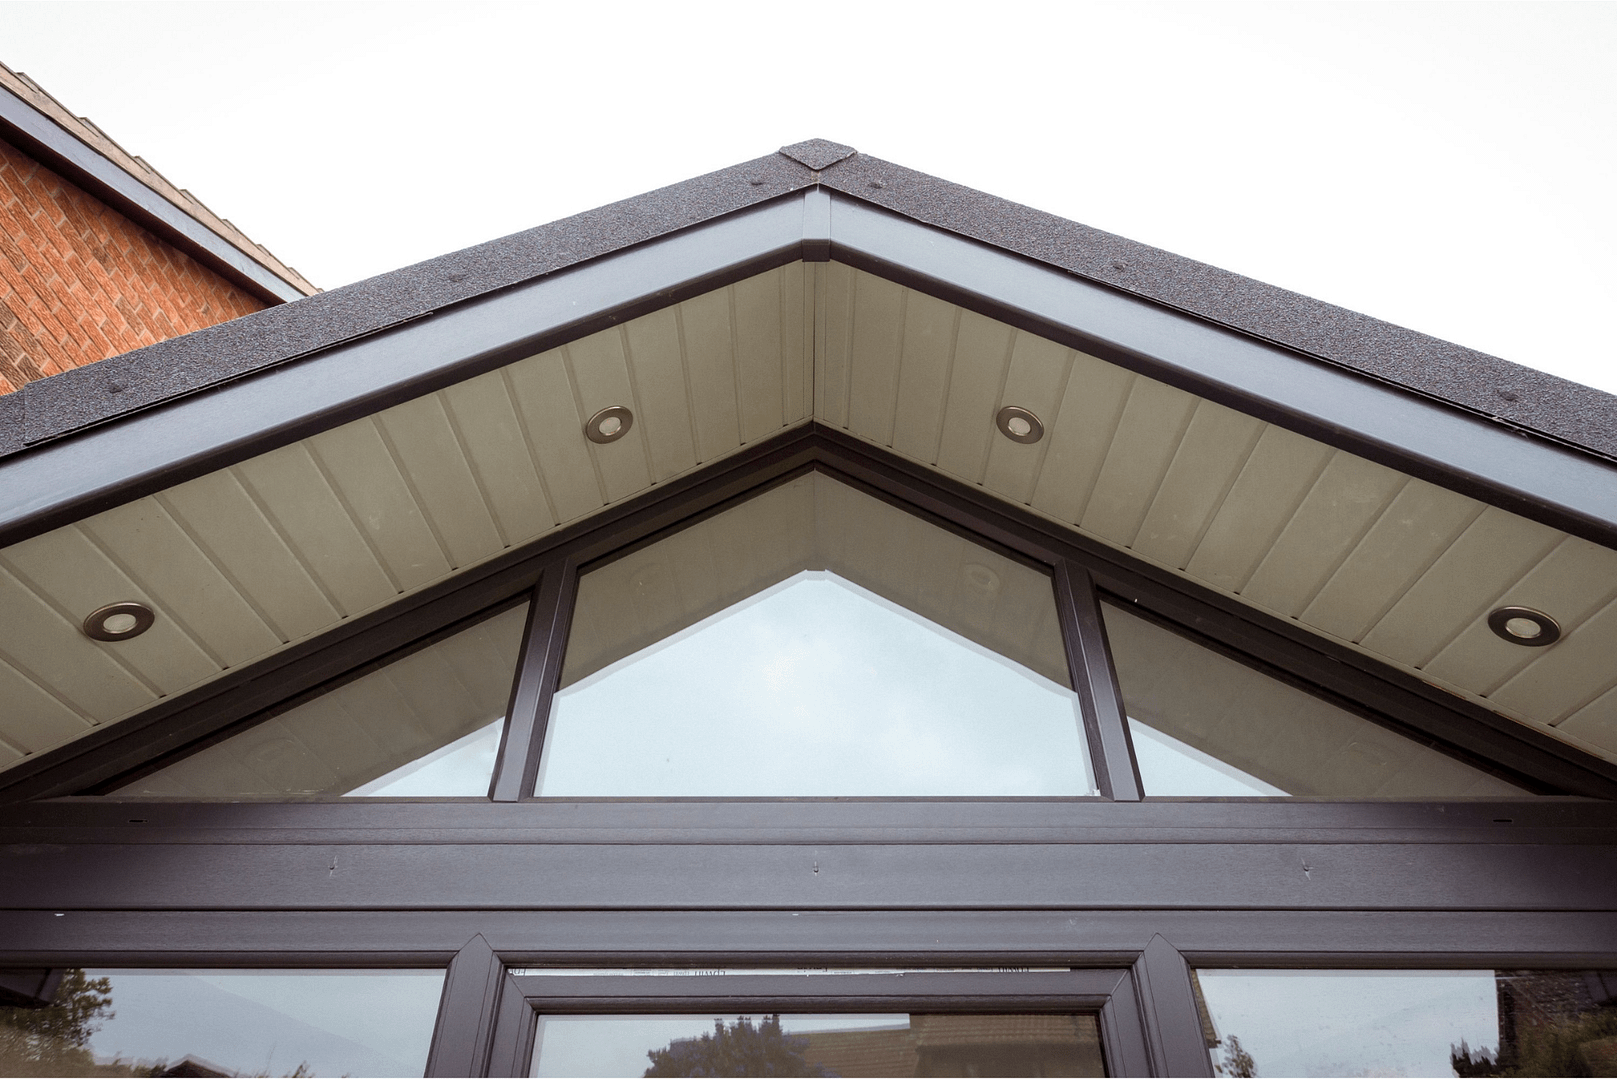
One of the biggest visual differences after installing a tiled conservatory roof is the option to create a fully plastered internal ceiling. Instead of looking upwards at glass or polycarbonate panels, the room can feel much more like a natural continuation of the rest of your home.
There is plenty of flexibility in how the ceiling is finished. Depending on the roof design, options can include:
- Vaulted ceilings to retain a feeling of height and space
- Flat or partially vaulted ceilings for a more conventional room appearance
- Recessed LED spotlights for clean, practical lighting
- Pendant lights positioned over dining tables or seating areas
- Pelmet lighting for softer ambient light
- Integrated speakers for entertainment
- Exposed or decorative beams to add character
- Rooflights or skylights to bring natural light back into the room
A solid roof structure also makes it easier to plan wiring and electrical fittings than with a traditional glazed roof.
Think about how you’ll actually use the conservatory before deciding where everything should go. A dining space may benefit from a pendant above the table, for example, while a lounge could work better with several lighting zones.
Natural light deserves particular attention. If the existing conservatory connects directly to another room, carefully positioned rooflights can help prevent both spaces from becoming too dark.
Celestial can help you consider the roof and interior together, creating a design that suits both your home and how you want to use the finished space.
Rooflights and Maintaining Natural Light
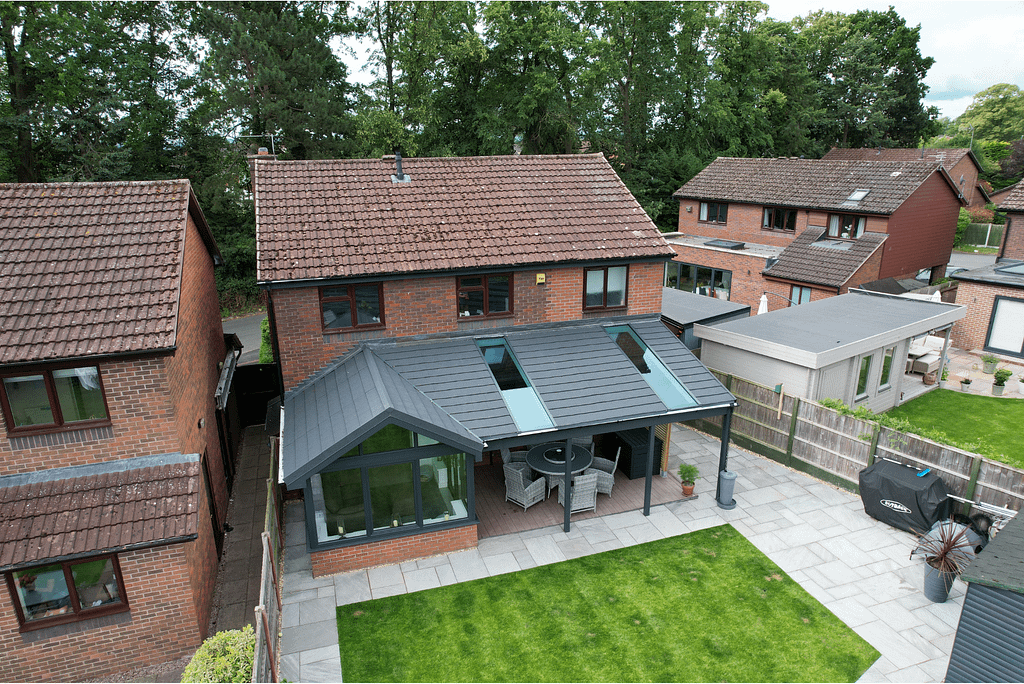
A tiled conservatory roof will reduce the amount of overhead natural light, but adding well-positioned rooflights or glazed panels can help keep the room feeling bright and open.
This is particularly important if your conservatory also provides natural light to an adjoining kitchen, dining room or living space.
There are several ways to introduce glazing into a solid roof:
- Opening rooflights can provide daylight as well as additional ventilation.
- Fixed skylights maximise light without the additional mechanisms required for an opening window.
- Larger glazed panels can create a brighter, more conservatory-like feel while retaining insulated solid sections elsewhere in the roof.
Position matters just as much as the amount of glazing. Rooflights can be incorporated into the pitch and positioned to make better use of available daylight. However, you’ll also need to consider privacy and solar gain. A west-facing rooflight, for example, could introduce more direct heat later in the day.
High-specification rooflights can use features such as low-emissivity glass and insulated frames to help limit their impact on the overall thermal performance of the roof.
There isn’t one layout that works for every conservatory. At Celestial, we can consider the room’s orientation, its connection with the main house and how you use the space before recommending the right balance between insulation and natural light.
Weight and Structural Checks
Before installing a tiled conservatory roof, the existing structure needs to be checked to make sure it can safely support the replacement system. A solid roof places different loads on a conservatory than its original glass or polycarbonate roof, so suitability shouldn’t simply be assumed.
The assessment should consider the complete structure, including:
- Existing uPVC, aluminium or timber frames
- The eaves and supporting beams
- Load-bearing walls
- The conservatory foundations
- Any reinforcement already present
- The proposed replacement roof and its overall weight
Some existing conservatories may require reinforcement before a tiled roof can be fitted. This can add to both the cost and installation time, but it is an important part of creating a safe and compliant roof.
It’s another reason to be cautious about cladover roofs. Adding insulation, boards and tiles to an existing roof without properly assessing the structure can increase the load being carried by frames and foundations that weren’t designed for it.
Purpose-designed systems can help address this issue by keeping weight relatively low. Lightweight timber and insulated panel construction can make modern warm roofs suitable for retrofitting to many existing conservatories, subject to a survey.
Structural calculations or further professional assessment may also be required as part of satisfying Building Regulations, depending on the project.
Celestial can assess your existing conservatory before recommending a roof system. Our guide to conservatory roof replacement also explains when upgrading the roof makes sense and when the condition of the wider conservatory may make other options worth considering.
Installation Process and Timeline
Replacing a conservatory roof with a tiled system can often be completed with less disruption than homeowners expect. The exact timeline will depend on the size and design of your conservatory, its existing structure and the amount of internal finishing required.
At Celestial, the process begins well before the old roof is removed:
- Consultation and survey: We start by understanding your existing conservatory and how you want to use it. Accurate measurements are then taken so the replacement roof can be designed correctly.
- Structural assessment: The frames, supporting structure and foundations are assessed. Any necessary reinforcement can then be identified before installation begins.
- Roof removal: The existing glass or polycarbonate roof is carefully removed.
- New roof installation: The new roof structure, insulated sections, membrane and external tiles are fitted. Prefabricated systems such as Icotherm can make this stage quicker because much of the roof is manufactured off-site to the required measurements.
- Internal finishing: Once the main roof is installed, the ceiling can be plastered and lighting, electrics and other chosen features completed.
- Final checks: The completed installation is inspected and any applicable Building Control requirements are completed.
The main roof installation may take around two to five days for some straightforward projects, with plastering, electrics and finishing adding further time. Larger roofs, reinforcement or more complex designs can take longer.
Weather can also affect the programme, particularly during roof removal and external work. However, a well-planned installation aims to make the conservatory weatherproof as early as possible.
You can see more about how Celestial approaches surveys, preparation, construction and finishing in our guide to what happens during a home extension.
Building Regulations and Planning Permission
Replacing a conservatory’s glass or polycarbonate roof with a solid tiled roof can affect its planning and Building Regulations status, so you should establish what approvals apply before work begins.
Planning permission and Building Regulations are separate. Planning rules deal with matters such as the size, height, position and external appearance of development. Building Regulations cover areas including structural safety, insulation and energy performance.
Many conservatories are exempt from Building Regulations because they meet specific conditions. Replacing a substantially glazed roof with a solid roof can change that position, meaning Building Control should be considered as part of the project.
Planning permission may not be required where the work falls within permitted development rights, but this depends on the property and proposed alterations. Relevant considerations can include:
- The overall size and position of the existing extension
- Changes to its height or roof design
- How close the structure is to a boundary
- Whether the work remains within permitted development limits
- Whether the property is listed or in a designated area
- Any previous extensions that affect the property’s permitted development allowance
Government guidance confirms that permitted development rights are subject to limits covering factors including height, size and location.
If you’re unsure, check with your local planning authority before work starts. For homeowners in Middlesbrough, that would normally mean contacting Middlesbrough Council.
Be cautious if an installer dismisses building regulations without first assessing the project. A tiled roof changes both the construction and loading of your conservatory, so compliance needs to be considered properly.
We can help guide you through the relevant requirements as part of the project. For more detail on the distinction between the different permissions, read our guide to conservatory planning permission.
Comparing Roof Options – Is a Tiled Roof Right for You?
A tiled roof can be a good choice if you want better insulation and a more room-like conservatory, but it isn’t automatically the best roof for every home. Natural light, budget, existing structure and how you use the space should all influence your decision.
Here’s how the three main options compare:
| Tiled roof | Glass roof | Polycarbonate roof | |
| Thermal performance | Excellent with a well-insulated warm roof | Good with modern high-performance glazing | Generally lower |
| Natural light | Lower, but rooflights can be added | Excellent | Excellent |
| Rain/external noise | Good reduction | Varies by specification | Can be noticeably noisier |
| Upfront cost | Generally highest | Mid to high | Usually lowest |
| Structural requirements | Full assessment essential | Depends on specification | Lightweight |
| Maintenance | Relatively low | Regular glass cleaning | Regular cleaning |
| Appearance | More extension-like | Traditional conservatory feel | Simple, practical finish |
A glass roof may still make more sense if maintaining maximum natural light is your priority. Modern thermal and solar-control glass can also improve performance without changing the character of the conservatory completely.
Polycarbonate remains an option where keeping costs down or minimising structural weight is particularly important.
You don’t necessarily need to jump straight to a complete tiled roof either. Depending on the problem you’re trying to solve, alternatives can include solar-control glazing, roof vents, blinds and shading.
A tiled roof may suit you if: your older conservatory has poor insulation, you want to use it more throughout the year, or you want the room to feel more integrated with your home.
However, if the existing conservatory is structurally unsound or overhead daylight is particularly important, another solution may provide better value.
At Celestial, we can assess the existing structure and discuss different roof specifications, including SupaLite and Icotherm warm roof systems, before you commit to a particular approach.
How Celestial Windows Can Help
If you’re considering a tiled conservatory roof, the first step is finding out which roof system is actually suitable for your existing conservatory.
Celestial Windows has been helping homeowners across Middlesbrough, Teesside and the wider North East for more than 25 years. We can assess your existing structure, discuss how you want to use the room and compare the available conservatory and roof options before recommending a solution.
Our warm roof options include SupaLite and Icotherm. Icotherm uses a timber-based construction with high-performance insulation and is manufactured off-site, helping make installation quicker and more precise. Celestial’s Icotherm systems also come with a 10-year manufacturer guarantee.
We can also help with surveys and the relevant planning or Building Control requirements, so these considerations form part of the project rather than being left for you to navigate alone.
The right solution isn’t simply about choosing the cheapest roof. It’s about finding a specification that suits your conservatory, budget and plans for the space.
If you’re unsure where to start, explore our Icotherm roof systems or speak to the Celestial team on 01642 881244 for a personalised quotation.
Frequently Asked Questions
How much does a tiled conservatory roof cost in the UK?
A tiled conservatory roof can typically cost from around £7,500 to £18,000 or more, depending on the size, design and specification of the roof. A smaller, straightforward conservatory will generally cost less than a large or unusually shaped installation.
Several factors can affect your quotation, including:
- The size and shape of the existing conservatory
- The chosen warm roof system and tile finish
- Rooflights or glazed panels
- Structural reinforcement
- Removal and disposal of the existing roof
- Plastering, lighting and electrical work
- Building Control requirements
When comparing quotes, check exactly what is included. A significantly cheaper quotation may not include structural work, internal finishing or other elements required to complete the project properly.
Will a tiled conservatory roof add value to my home?
A well-designed tiled conservatory roof may make your home more attractive to future buyers by creating a more comfortable and usable living space, but there is no guaranteed increase in property value.
The biggest benefit is often improving the space you already have. If an old conservatory is rarely used because it becomes uncomfortable during hot or cold weather, improving its insulation could make it more practical throughout the year.
Any effect on resale value will depend on factors including your location, the quality of the installation, the condition of the wider conservatory and how well the finished room integrates with the property.
For that reason, we’d recommend viewing potential resale value as a possible additional benefit rather than the main reason for replacing your roof.
How long does a tiled conservatory roof last?
A high-quality tiled conservatory roof can provide decades of service when it is correctly designed, installed and maintained. Its actual lifespan will depend on the roof system, external finish, workmanship, weather exposure and maintenance.
Individual components may also have different expected lifespans and warranty periods. For example, the tiles may carry a longer manufacturer warranty than other parts of the roof system.
To maximise longevity:
- Choose a purpose-designed warm roof rather than an improvised cladover.
- Make sure the existing conservatory is structurally suitable.
- Use an experienced installer.
- Keep gutters, flashing and drainage clear.
- Investigate leaks or visible damage promptly.
Always check the specific product and installation guarantees included with your quotation rather than relying on a generic lifespan figure.
Can you put a tiled roof on any conservatory?
No, a tiled roof cannot automatically be fitted to every existing conservatory. The conservatory must first be assessed to determine whether its frames, supporting structure and foundations are suitable for the additional loads created by the new roof.
Age and condition matter as much as the original frame material. An older uPVC conservatory, for example, may require reinforcement before a replacement roof can be safely installed.
In some cases, upgrading the existing structure is practical. In others, the amount of work required could mean that replacing more of the conservatory represents a better long-term option.
This is why a proper survey should take place before a tiled roof is specified or ordered.
Can I replace my conservatory roof without replacing the whole conservatory?
Yes, you can often replace a conservatory roof without replacing the entire conservatory, provided the existing structure is in good condition and capable of supporting the new roof.
Roof replacement can be particularly useful when the frames, doors and foundations remain sound but an older glass or polycarbonate roof is causing problems with temperature, glare, noise or leaks.
A survey should assess the:
- Frames and supporting posts
- Eaves and beams
- Foundations
- Existing glazing
- Overall condition of the conservatory
If significant structural problems are discovered, replacing the roof alone may not be the most practical option. The aim should be to improve the conservatory as a complete structure rather than install a new roof on top of problems that already exist.
Can you walk on a tiled conservatory roof?
You should not assume that a tiled conservatory roof is safe to walk on simply because it looks similar to a conventional house roof. Its ability to support loads depends on the particular roof system, its design and the manufacturer’s instructions.
Routine maintenance can normally be completed without homeowners walking directly across the roof. Gutters can be cleared from suitable access equipment, while roof inspections and repairs should generally be left to someone with the correct equipment and experience.
If access to the roof is necessary, check the manufacturer’s guidance for your specific system first.
Avoid standing on rooflights, tiles or unsupported roof sections. Doing so could damage components and, more importantly, create a serious safety risk.
Does a tiled conservatory roof need maintenance?
A tiled conservatory roof is generally low maintenance, but it should still be inspected periodically to identify damage, blocked drainage or deterioration before it causes a larger problem.
You don’t normally need an intensive maintenance schedule. Instead, keep an eye on a few key areas:
- Clear leaves and debris from gutters and downpipes.
- Check tiles and external finishes for visible damage.
- Look for deterioration around flashing and rooflights.
- Watch internally for damp patches, staining or condensation.
- Investigate unexpected draughts or leaks promptly.
Properties surrounded by trees or exposed to particularly severe weather may require more frequent checks.
If you’re unsure about the condition of the roof, avoid climbing onto it yourself. A professional inspection is safer and can identify problems that aren’t obvious from ground level.
Can a tiled conservatory roof leak?
Yes, a tiled conservatory roof can leak if components become damaged or the roof has been poorly designed or installed, although a correctly fitted system should provide effective weather protection.
Leaks don’t necessarily mean the tiles themselves have failed. Water can enter around rooflights, flashing, junctions with the main property or other penetrations if these areas become damaged or deteriorate.
If you notice water inside your conservatory, look out for clues such as:
- Damp or discoloured patches on the ceiling
- Water around rooflights
- Moisture where the conservatory meets the house
- Damp appearing after heavy or wind-driven rain
Have persistent leaks investigated rather than simply covering the affected area internally. Finding and fixing the source early can help prevent damage to insulation, plasterwork and the wider roof structure.