
What Is an Orangery and How Does It Differ from a Conservatory?
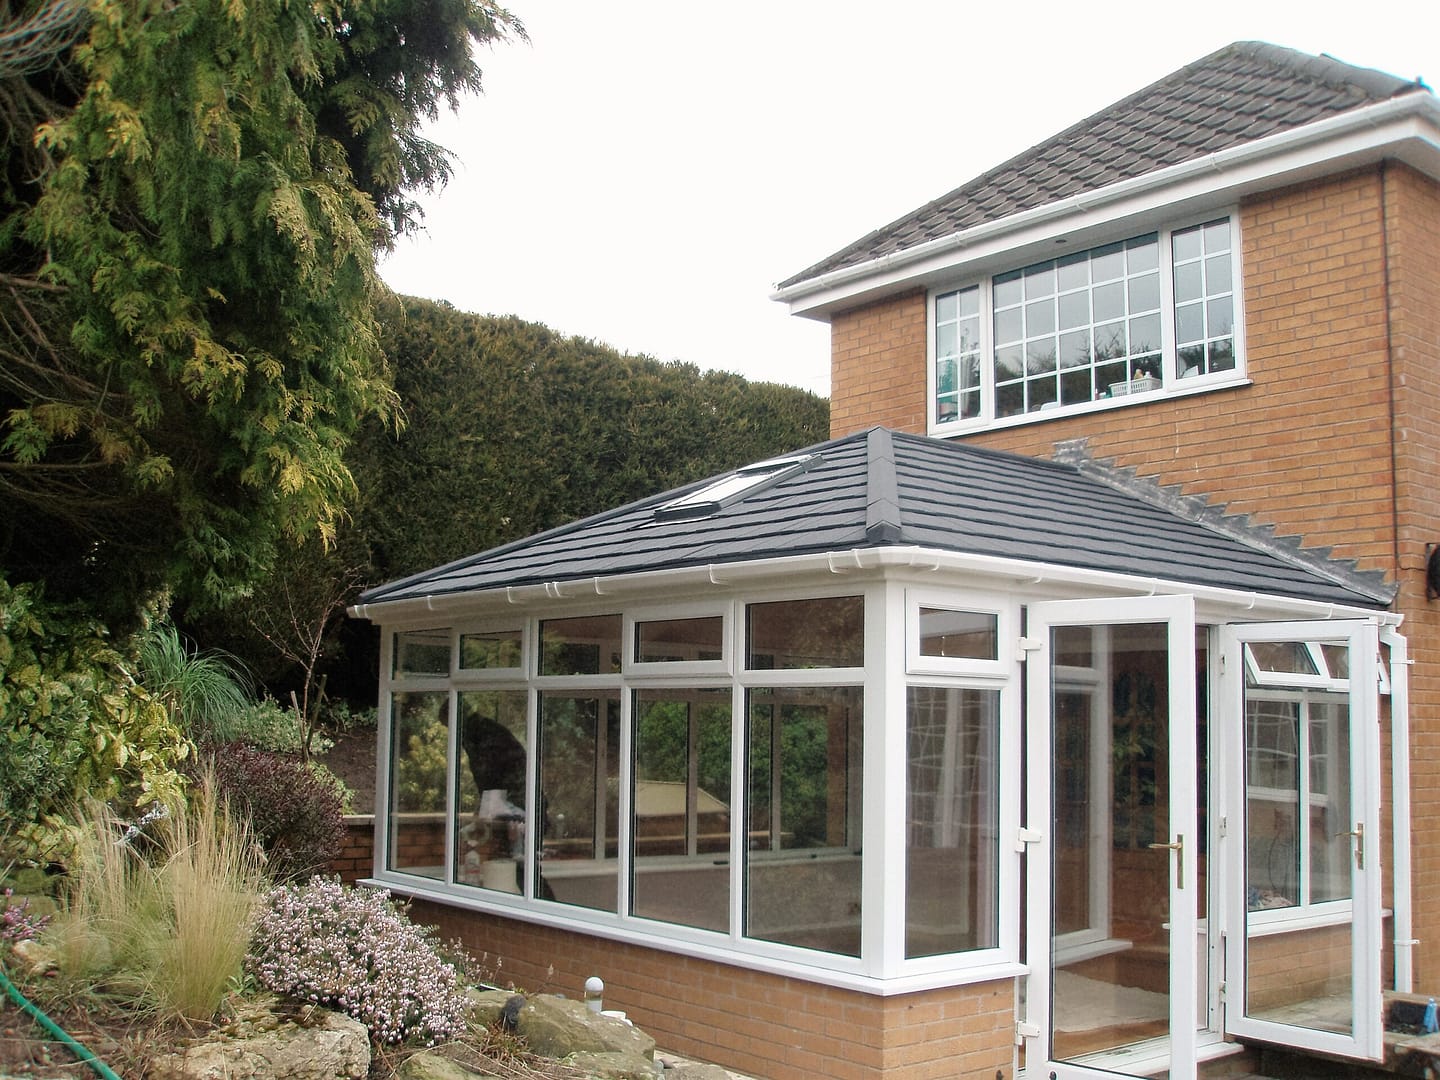
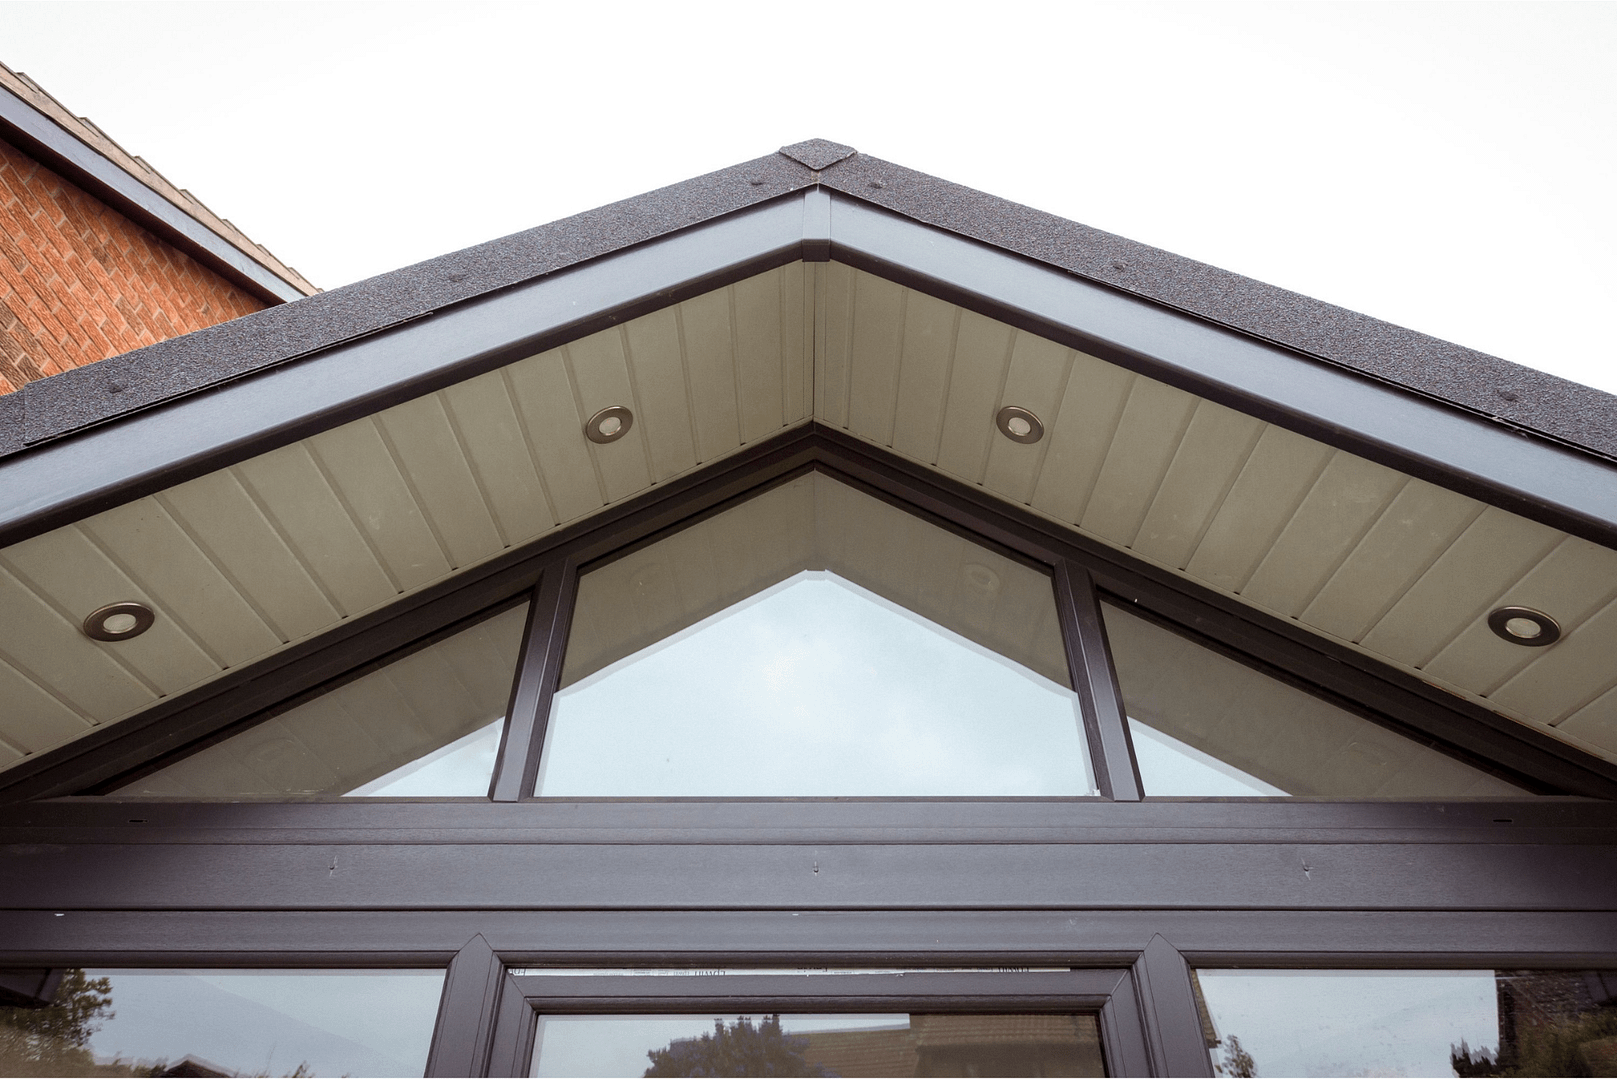
An orangery sits somewhere between a traditional conservatory and a full home extension. It usually combines brick walls or pillars with large windows and a partially solid roof. Many modern designs also feature a lantern roof, which brings plenty of natural light into the room.
A conservatory tends to use much more glass, including a predominantly glazed roof. An orangery uses more brickwork and solid construction, helping it feel more like a natural continuation of your home.
That can make an orangery a great choice if you want:
- Plenty of natural light without being surrounded by glass
- A comfortable space you can enjoy throughout the year
- More wall and ceiling space for furniture, lighting and decoration
- A room that blends naturally with your existing home
- Extra space for a kitchen, dining area or living room
The extra construction does mean that an orangery will usually cost more than a similar-sized conservatory. How much more depends on the size, materials, roof design and finish you choose.
If you’re thinking about adding more space to your home, you might be weighing up an orangery or conservatory. They have plenty in common, but there are some important differences that can affect the look, feel and cost of your new room.
In this guide, we’ll break down typical orangery costs in the UK, what affects the price and how an orangery compares with a conservatory. We’ll also cover planning permission and Building Regulations, so you know what to consider before getting started.
How Much Does an Orangery Cost in the UK?
A fully built orangery typically costs from around £25,000 for a smaller design, with larger and more bespoke projects costing £40,000–£50,000 or considerably more. Your final orangery cost will depend on the size, frame material, roof design, glazing, groundwork and internal finish you choose.
| Orangery Size | Example uPVC Supply & Build Cost |
| Small – 4m x 4m | Around £25,000 |
| Medium – 6m x 6m | Around £40,000 |
| Large – 7m x 7m | Around £50,000 |
These are useful starting points rather than fixed prices. A bespoke orangery with premium glazing, complex brickwork and high-end interior finishes can exceed £100,000.
How Much Does an Orangery Cost Per Square Metre?
The material you choose for the frames can make a significant difference to your budget. Typical figures in the brief are:
- uPVC orangery: £850–£2,000 per m²
- Aluminium orangery: £1,600–£2,500 per m²
- Hardwood orangery: £2,000–£3,000 per m²
uPVC will usually be the more affordable option. Aluminium offers slimmer frames and a contemporary appearance, while hardwood tends to sit at the premium end of the market.
A small 4m x 4m hardwood orangery may cost around £5,000–£11,500 supply-only. The same distinction applies when comparing conservatory quotes. Our guide to fully fitted conservatory prices
However, that isn’t directly comparable with a £25,000 fully built project. The latter can include the substantial groundwork, foundations, brickwork and installation needed to create the finished room.
When you’re setting your budget, make sure you’re comparing like with like. Check whether quotes include VAT, professional installation and the wider building work, rather than choosing based on the headline price alone. You can get in touch with us today for a tailored quote, designed around everything you need.
What Factors Influence the Cost of an Orangery?
The size, materials and specification of your orangery will have the biggest impact on its final cost. A simple uPVC design will generally cost much less than a large bespoke orangery with aluminium frames, a lantern roof and premium interior finishes.
That means two orangeries of a similar size can have very different price tags. Here are the main factors to consider when planning your budget. How much does it cost to double…
Size and Design
The bigger your orangery, the more you’ll generally pay for materials, groundwork and labour. But size isn’t the only consideration. If you’re trying to understand what a smaller home extension could cost, you can also see our detailed 4m x 3m conservatory cost guide
A straightforward rectangular orangery will usually be simpler to build than an L-shaped or bespoke design. Your chosen internal layout can also add complexity and affect the overall price.
Frame Materials
Your choice of frame material can make a noticeable difference to both cost and appearance.
uPVC is generally the most affordable option and offers low maintenance and good thermal performance. Aluminium tends to cost more but provides slim sightlines and a contemporary finish. Hardwood usually sits at the premium end of the market and can work particularly well with traditional properties.
Roof Design
The roof is one of the defining features of an orangery, so your choice here can significantly affect the budget.
You might choose a flat roof with skylights, a traditional lantern roof, or a hybrid design combining solid and glazed sections. Adding higher levels of insulation or a warm roof system can increase the initial cost but may improve year-round comfort.
Brickwork and Glazing
More brickwork generally means additional materials and construction work, which can increase the price. Increasing the amount of glazing may reduce some of that brickwork, but you’ll also need to think about insulation, solar gain and privacy.
The right balance depends on how you want your orangery to look and feel.
Interior Features and Finishing Touches
This is where your orangery can really become your own, but it’s also where costs can quickly increase.
Your budget may need to account for:
- High-performance glazing
- Underfloor heating
- Integrated blinds
- Flooring
- Lighting and additional electrics
- Bespoke internal finishes
It’s worth deciding which features really matter to you early in the design process.
Groundwork and Construction
Don’t forget about everything underneath your finished orangery. Excavation, foundations, drainage and structural work all contribute to the total project cost.
Site access can also affect labour and transport costs. If getting materials or machinery into your garden is difficult, the build may require additional time or work.
Finally, allow for any planning permission or Building Regulations fees that apply to your project. A detailed quotation should make these costs clear, so you understand what is — and isn’t — included before work begins.
Orangery vs Conservatory: Which Costs More?
An orangery will usually cost more than a conservatory of a similar size. If you’re comparing the two options, our guide to how much a conservatory costs As a broad guide, a small orangery may start at around £25,000, while a comparable conservatory could cost approximately £15,000–£20,000. The difference largely comes down to the additional brickwork, more substantial roof structure and building work involved in an orangery.
Price isn’t the only difference, though. Think about how you want your new space to look, feel and work as part of your home.
Why Choose an Orangery?
An orangery is likely to suit you if you want your new room to feel more like a traditional home extension.
The extra brickwork and solid roof sections can provide better insulation and create a more substantial feel. You’ll also have more usable wall and ceiling space for furniture, lighting and decoration.
This makes orangeries particularly well suited to open-plan kitchens, dining rooms and living spaces where you want the new room to flow naturally from the rest of your home.
Why Choose a Conservatory?
A conservatory can be the better fit if you’re working with a smaller budget or want to maximise natural light.
With more glazing and less brickwork, conservatories generally offer:
- A lower starting cost
- More natural daylight
- A stronger connection with your garden
- A potentially quicker installation
Modern glazing and insulated roof options also mean a conservatory doesn’t necessarily have to feel like a traditional glass room.
Orangery or Conservatory: Which Is Right for You?
Neither option is automatically better. Your budget, preferred appearance and how you plan to use the space should guide your decision.
If you want a bright garden room at a lower cost, a conservatory may make more sense. If you’re happy to invest more for a substantial, extension-like space that integrates closely with your home, an orangery could be worth the additional cost.
It’s also worth thinking beyond the initial price. The quality of the design, energy efficiency and how well the finished room complements your property can all influence its long-term appeal and potential value.
Do You Need Planning Permission for an Orangery?
You may not need planning permission for an orangery if it meets the rules for permitted development in England. However, an orangery is generally treated as an extension, so its size, height, position and your property’s previous alterations all need to be considered before you build
For example, permitted development rules state that extensions and other buildings must not cover more than half the land around the original house. There are also limits covering roof and eaves height, boundaries and how far an extension can project from the property. Previous extensions count towards these limits too.
The rules can also be different if you live in a conservation area, own a listed property or have had your permitted development rights restricted. Flats and maisonettes do not benefit from the same householder permitted development rights.
What About Building Regulations?
Most orangery projects should be expected to require Building Regulations approval, particularly when they’re designed as a permanent extension of your living space. Most property extensions require approval, covering areas such as the foundations, walls, roof, drainage, windows and electrics.
This is different from planning permission. Your orangery could therefore fall within permitted development and still need to meet Building Regulations.
Some conservatories can qualify for an exemption when specific conditions are met, including being at ground level, under 30m² and remaining thermally separated from the main house. A typical orangery designed as an open-plan continuation of your home may not meet those exemption conditions.
If you’re planning an orangery in Middlesbrough or elsewhere in Teesside, it’s worth checking the requirements early. We can help you understand which approvals apply to your design and work with Building Control where required.
How to Budget for an Orangery and Choose the Right Design
When budgeting for an orangery, start with the total amount you’re comfortable spending and work backwards from there. Your budget needs to cover more than the orangery itself, including groundwork, installation, interior finishes and any professional or regulatory costs.
It’s also sensible to keep a contingency fund for unexpected costs. Ground conditions, drainage or additional structural work may only become clear once the project progresses.
How to Budget for an Orangery and Choose the Right Design
When budgeting for an orangery, start with the total amount you’re comfortable spending and work backwards from there. Your budget needs to cover more than the orangery itself, including groundwork, installation, interior finishes and any professional or regulatory costs.
It’s also sensible to keep a contingency fund for unexpected costs. Ground conditions, drainage or additional structural work may only become clear once the project progresses. How much does it cost to double…
Decide Where Your Budget Matters Most
You don’t necessarily need the most expensive specification in every area. Think about how you’ll actually use the room and prioritise the features that will make the biggest difference to you.
Your choices could include:
- uPVC, aluminium or hardwood frames
- A traditional lantern roof, skylights or a more solid roof design
- Standard or high-performance glazing
- Underfloor heating or alternative heating options
- Flooring, lighting and electrical features
- Bespoke finishes and decorative details
For example, investing more in insulation and glazing may be worthwhile if you’re planning to use your orangery as an everyday living space throughout the year.
Compare Orangery Quotes Carefully
We’d always recommend getting more than one quote, but don’t compare them on price alone.
Check exactly what’s included. Does the price cover foundations, brickwork, glazing, roofing and installation? What about electrics, plastering and flooring? You should also compare the materials, energy performance, warranties and guarantees being offered.
A cheaper headline price can quickly become less attractive if several essential parts of the project are excluded.
Think About Long-Term Value
Your orangery should work for your home for many years, so consider long-term comfort and energy efficiency alongside the upfront cost. A well-designed room that complements your property may also be more appealing to future buyers, although no improvement can guarantee an increase in property value.
If you’re still deciding what would work best, seeing different designs can make the process much easier. You can browse our gallery of completed projects for inspiration or speak with the Celestial Windows team about your ideas, budget and property.
For homeowners across Middlesbrough, Teesside and the wider North East, Celestial can provide a tailored design and quotation based on the space you actually want to create.
Frequently Asked Questions
What Is the Best Heating for an Orangery?
The best heating for an orangery depends on its size, insulation and how often you plan to use the room. A well-insulated modern orangery should be designed as a complete living space, with the heating system considered alongside the glazing, roof and ventilation.
Common options include:
- Underfloor heating for even heat distribution without taking up wall space
- Radiators connected to the home’s existing central heating system
- Electric heating where extending the main system is impractical
Underfloor heating can be particularly attractive in an orangery because it leaves brick walls free for furniture and creates a comfortable floor temperature.
Whichever option you choose, good insulation comes first. Improving thermal performance reduces heat loss and makes the room easier and more economical to keep comfortable.
Can You Put a Kitchen in an Orangery?
Yes, an orangery can be designed as a kitchen or as part of an open-plan kitchen and dining space. Its combination of solid construction and large areas of glazing makes this one of the most popular ways to use the additional room.
Planning the layout early is important. Kitchen units need suitable wall space, while sinks, appliances and islands may require new plumbing, drainage and electrical connections. Extraction and ventilation should also form part of the design.
A roof lantern above a kitchen island or dining area can bring daylight deep into the room. Meanwhile, the more substantial walls of an orangery give you greater flexibility for cupboards, appliances and storage than you might have in a predominantly glazed conservatory.
Do Orangeries Need Foundations?
Yes, most new orangeries require suitable foundations to safely support their walls, roof and glazing. The correct foundation design will depend on the structure being built and the ground conditions beneath it.
Before construction begins, the site should be properly assessed. Factors that can influence the foundation requirements include:
- Ground and soil conditions
- The size and weight of the orangery
- Nearby trees and vegetation
- Existing drains and services
- The design of the proposed structure
This is one reason a fully built orangery costs considerably more than the supply-only structure you may see advertised online. Ground preparation and foundations are fundamental parts of creating a permanent addition to your home and shouldn’t be treated as optional extras.
Are Roof Lanterns Energy Efficient?
Modern roof lanterns can provide good thermal performance when they’re designed with energy-efficient frames and high-performance glazing. However, their overall efficiency depends on the specification of the complete roof rather than the lantern alone.
Roof lanterns allow daylight to enter from above, which can make an orangery feel larger and brighter without requiring every wall to be heavily glazed.
When comparing options, look beyond appearance. The thermal performance of the glazing, frames and surrounding insulated roof should all be considered together. Solar control can also be important in rooms receiving lots of direct sunlight.
Getting this balance right allows you to enjoy the architectural impact and natural light of a lantern while still creating an orangery designed for comfortable year-round use.
What Type of Glass Is Best for an Orangery?
Energy-efficient double glazing is generally the most practical starting point for a modern orangery, but the best glass specification will depend on the room’s position, design and amount of glazing.
For example, a south-facing orangery receiving strong direct sunlight may benefit from solar-control glass to help limit excessive solar gain. Thermal performance becomes particularly important when large glazed areas form part of the design.
You may also want to consider:
- Low-emissivity glass to help reduce heat loss
- Solar-control coatings
- Safety glazing where required
- Self-cleaning glass for difficult-to-reach roof sections
Rather than choosing glass in isolation, consider it alongside insulation, ventilation, heating and shading. These elements work together to determine how comfortable your finished orangery feels throughout the year.
How Much Maintenance Does an Orangery Need?
A modern orangery is generally relatively easy to maintain, although the amount of upkeep depends on the materials and finishes you choose. Regular cleaning and basic inspections can help keep the structure looking good and identify small issues before they develop.
uPVC and aluminium frames typically need little more than routine cleaning. Timber requires more ongoing care because its protective finish may need periodic maintenance.
You should also keep gutters and drainage channels clear, clean accessible glazing and check seals around windows and doors periodically.
Roof lanterns can require additional cleaning because some sections are harder to reach. Choosing suitable glazing and discussing maintenance access during the design stage can therefore make looking after your orangery much easier in the years ahead.